Every home tells a story.
These transformations showcase how thoughtful design, curated selections, and cohesive planning can completely change how a space feels — without losing the warmth of real life.
Scope: Full kitchen remodel, custom cabinetry, and lifestyle-driven design.
This kitchen was completely reworked to replace dark cherry cabinetry with warm white finishes, layered stone textures, and a custom coffee bar — creating a cohesive, functional space tailored to the client’s daily routine and entertaining needs.


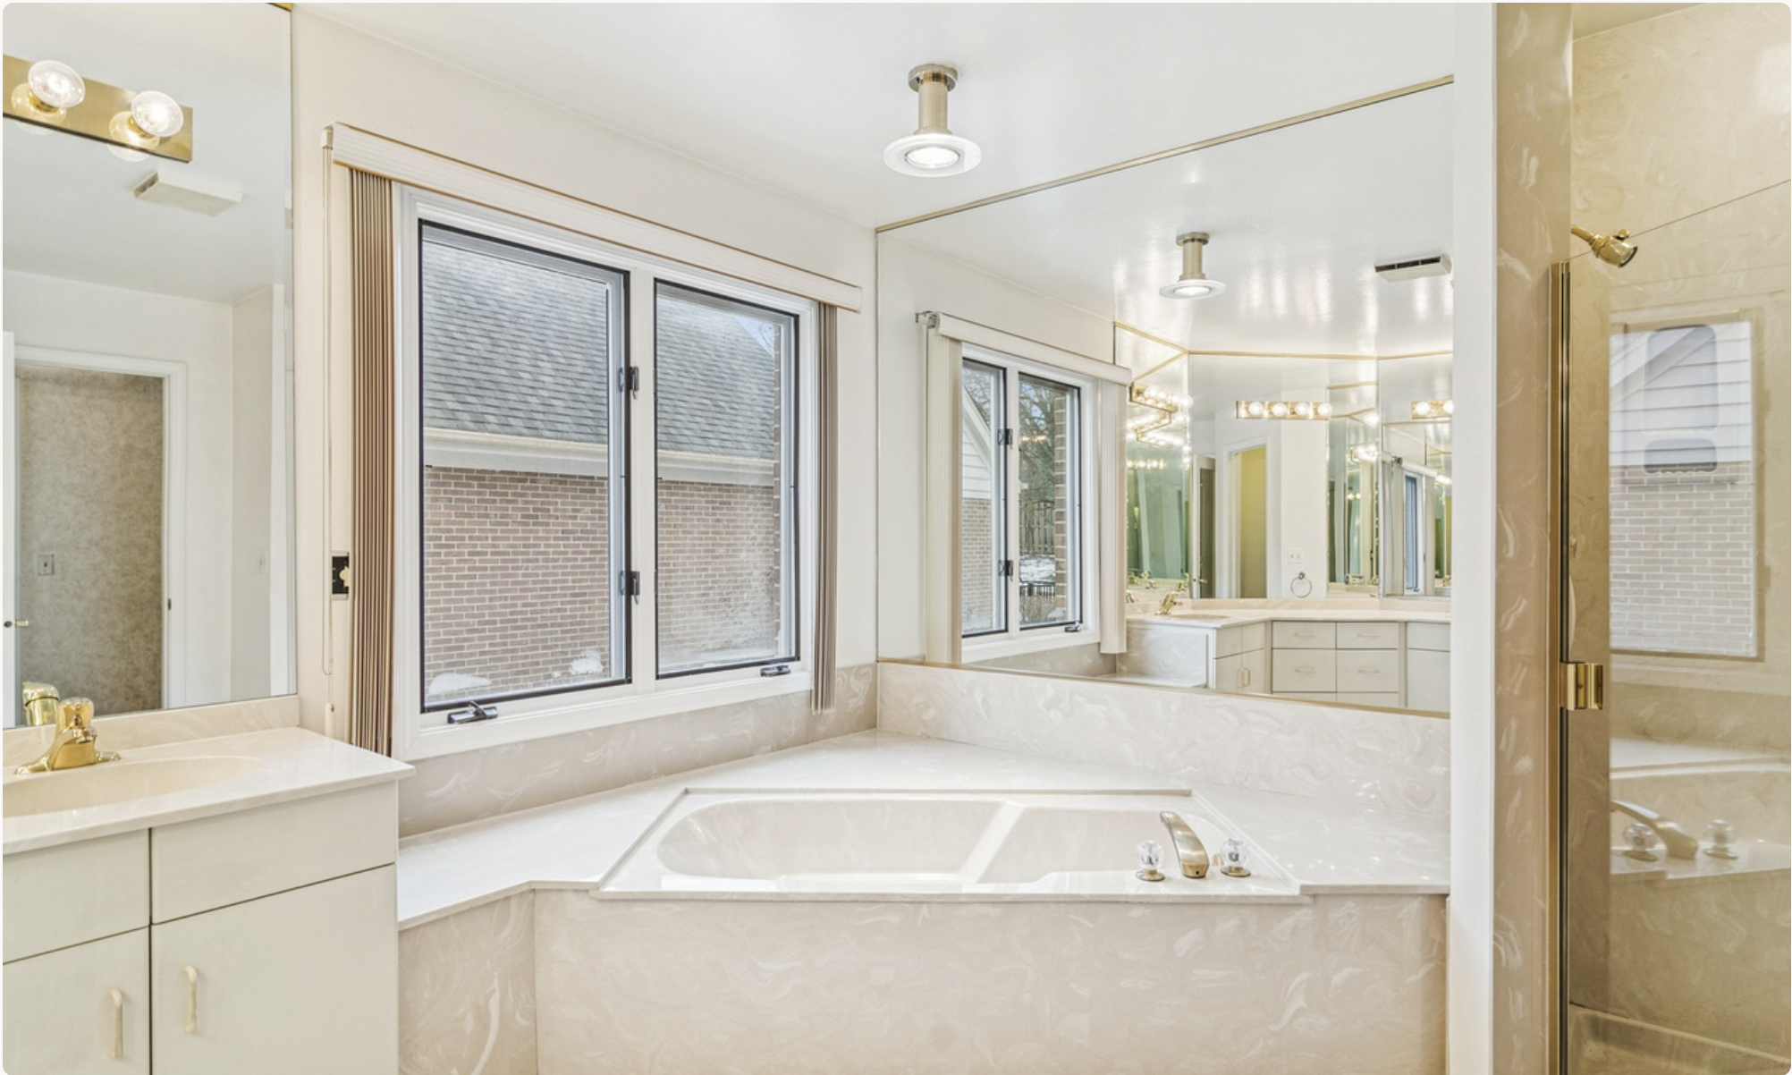
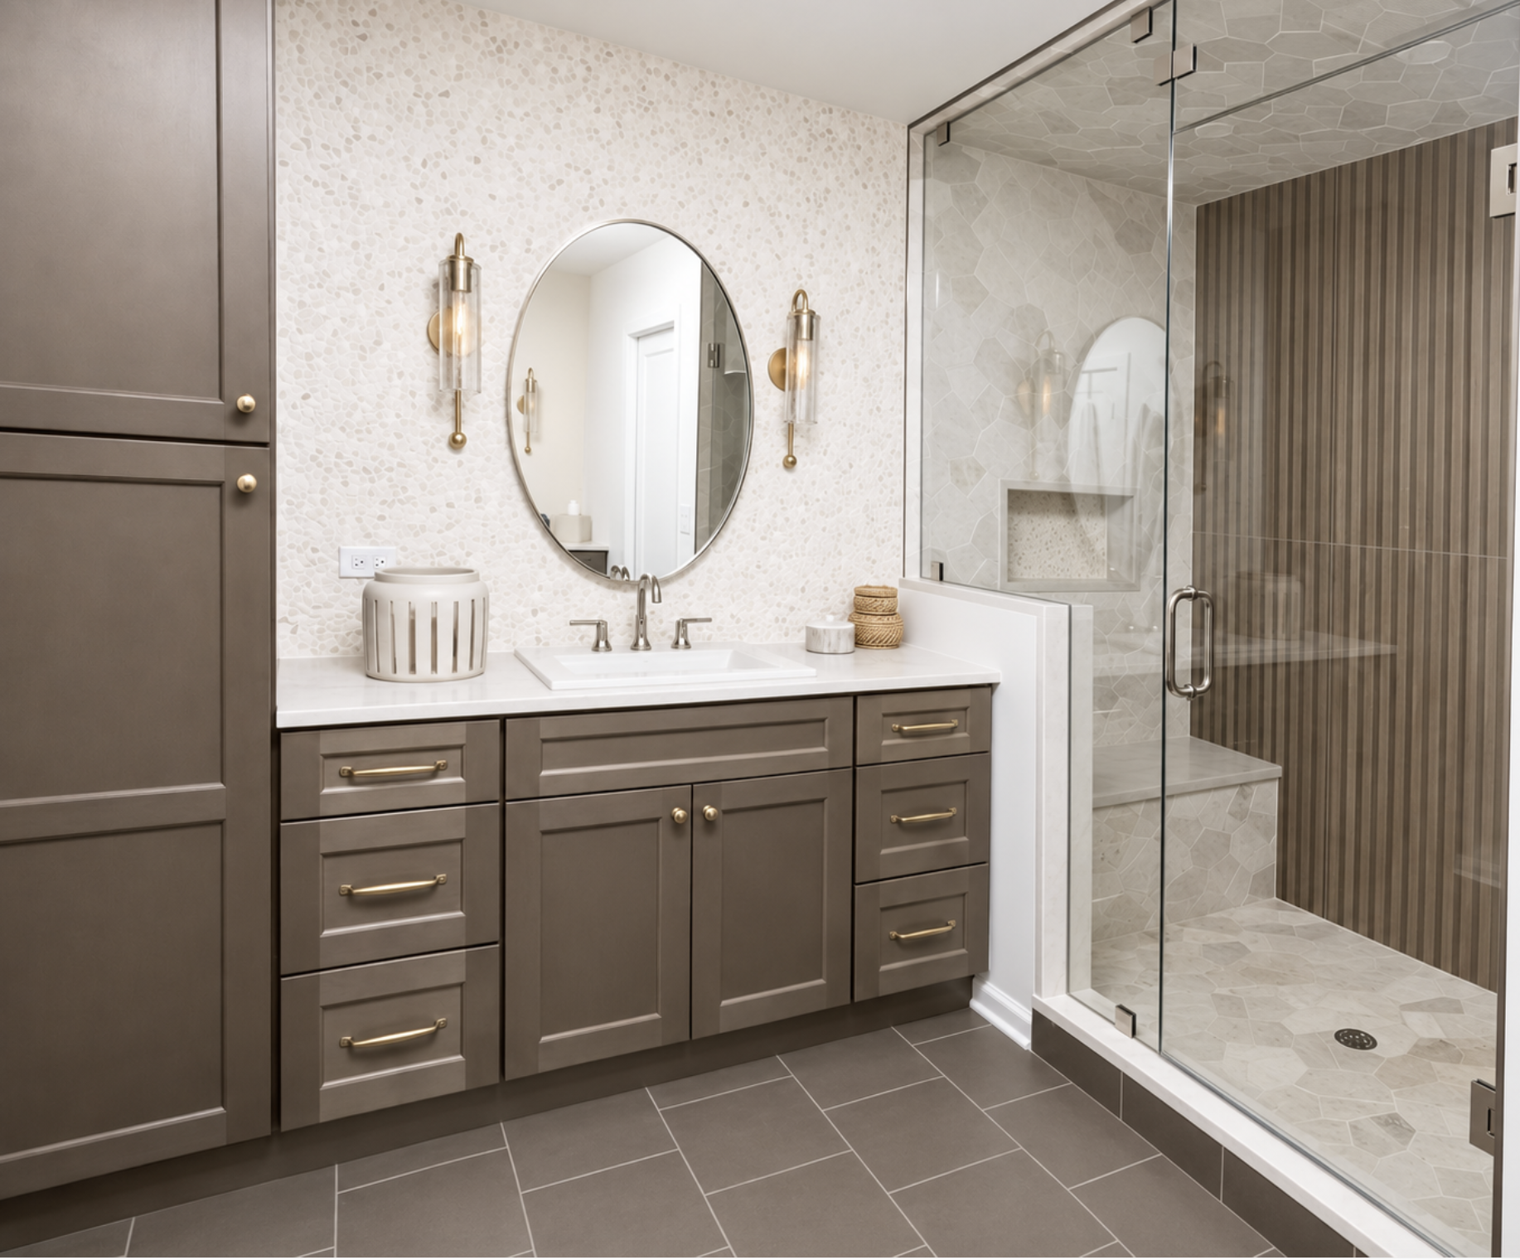
Scope: Full primary remodel: a modern organic - spa like retreat.
We redesigned the layout of this primary bath to include a water closet and 2 beautiful vanities that sit across from each other rather than next to each other. A walk in shower for 2 completed this spa like retreat.
Scope: Custom refresh, functionality, and family-centered design.
A previously makeshift basement bar was thoughtfully rebuilt and reimagined into a dedicated snack bar for the kids — creating a fun, functional space designed for everyday hangouts, movie nights, and gatherings.


Scope: Space redefinition, furnishings, lighting, and cohesive design direction.
The home was completely reimagined with a refined layout, statement two-story lighting, new dining furnishings, and a cohesive furniture plan to create a warm, elevated, and beautifully connected living environment.

Scope: Space planning, furnishings, lighting, and full room transformation.
This room was thoughtfully reimagined to better suit the home’s layout, converting a previously used family room into a cohesive and functional dining space.


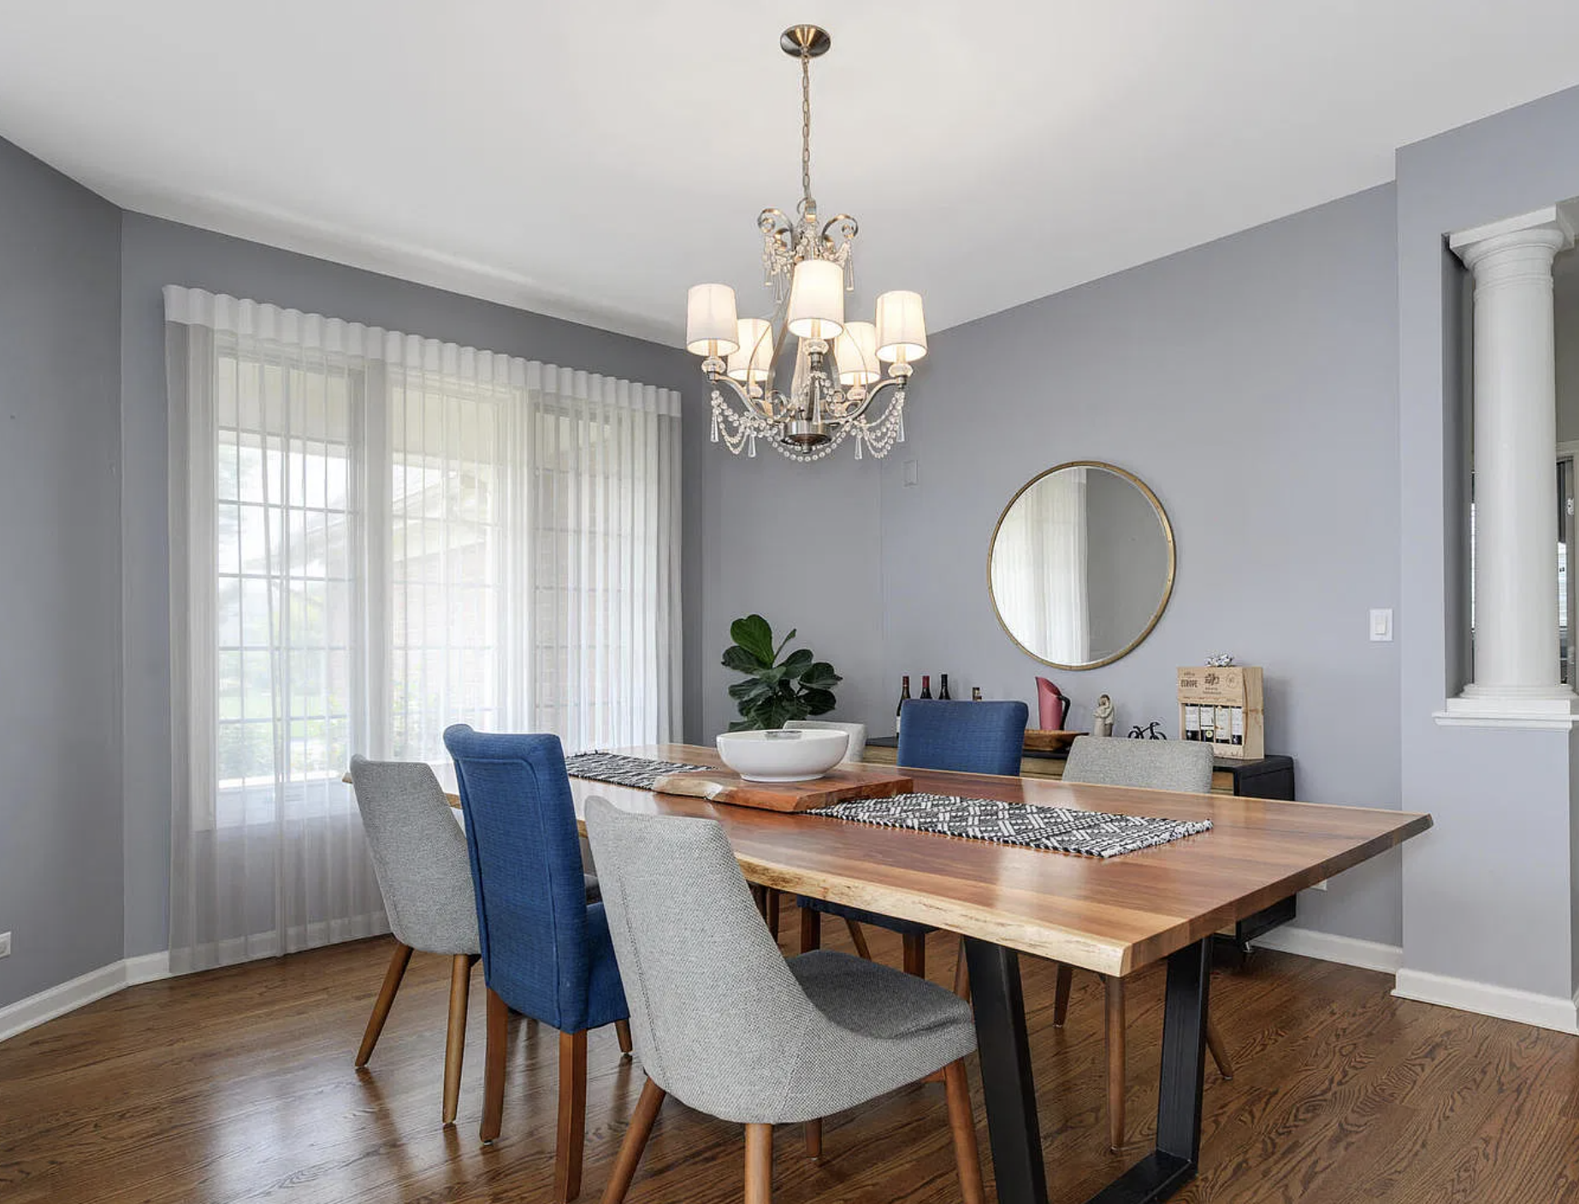
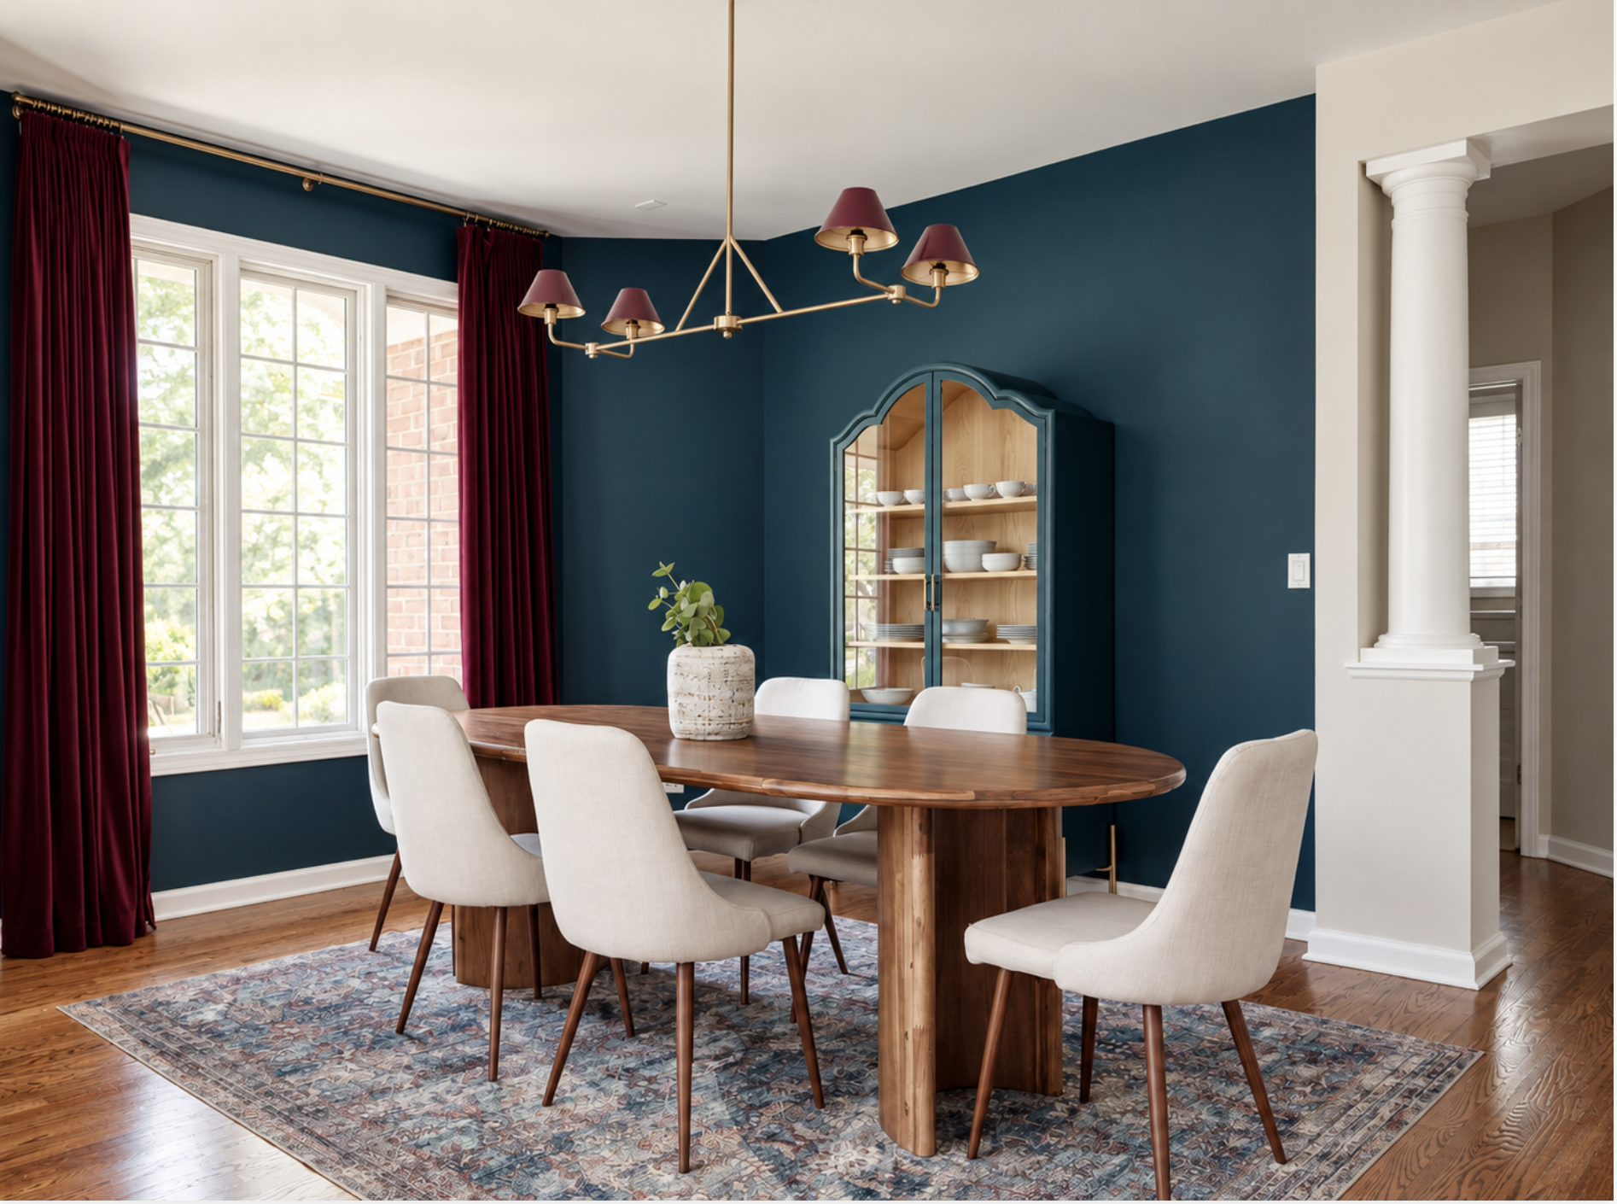
Scope: New house. New Dining room.
We took this space to the next level for these new homeowners by changing up, well, everything!
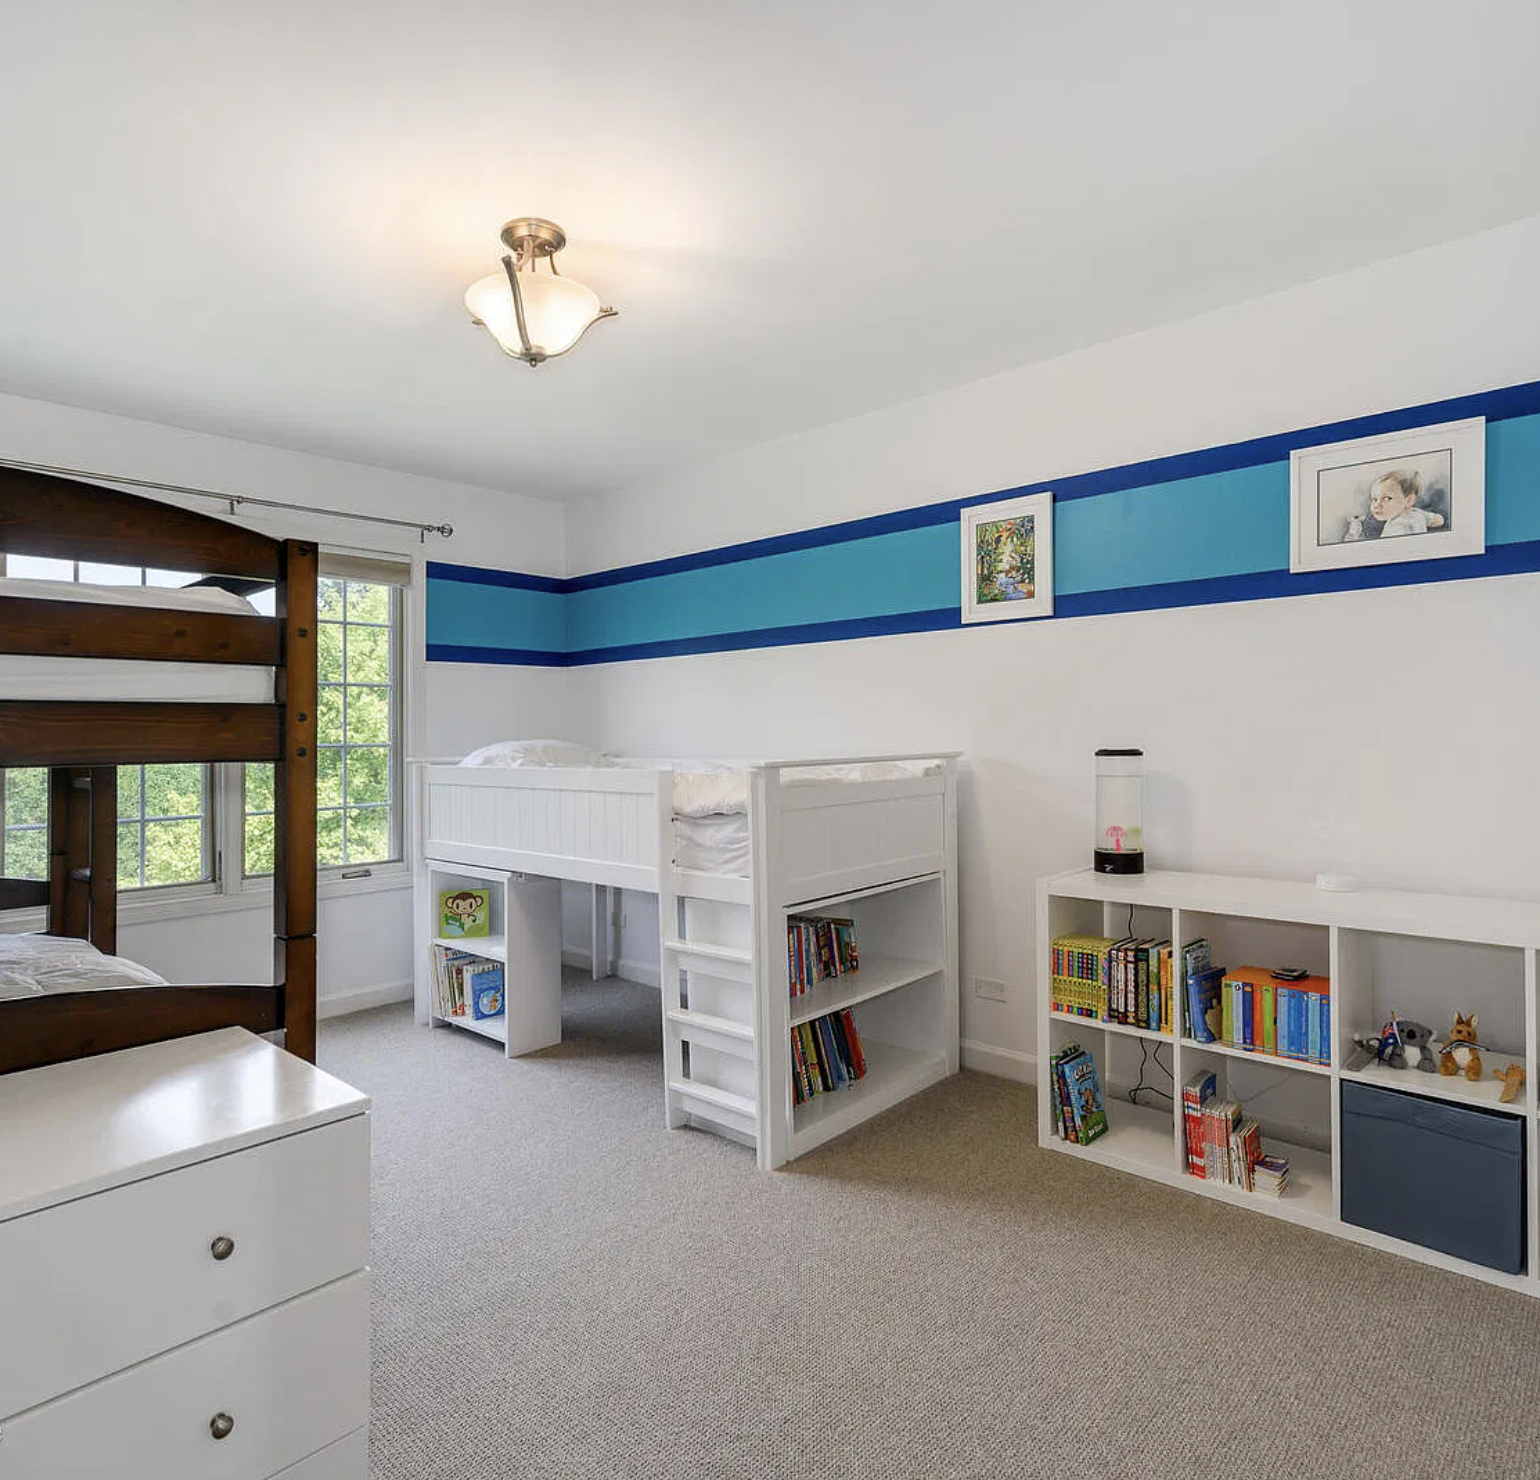
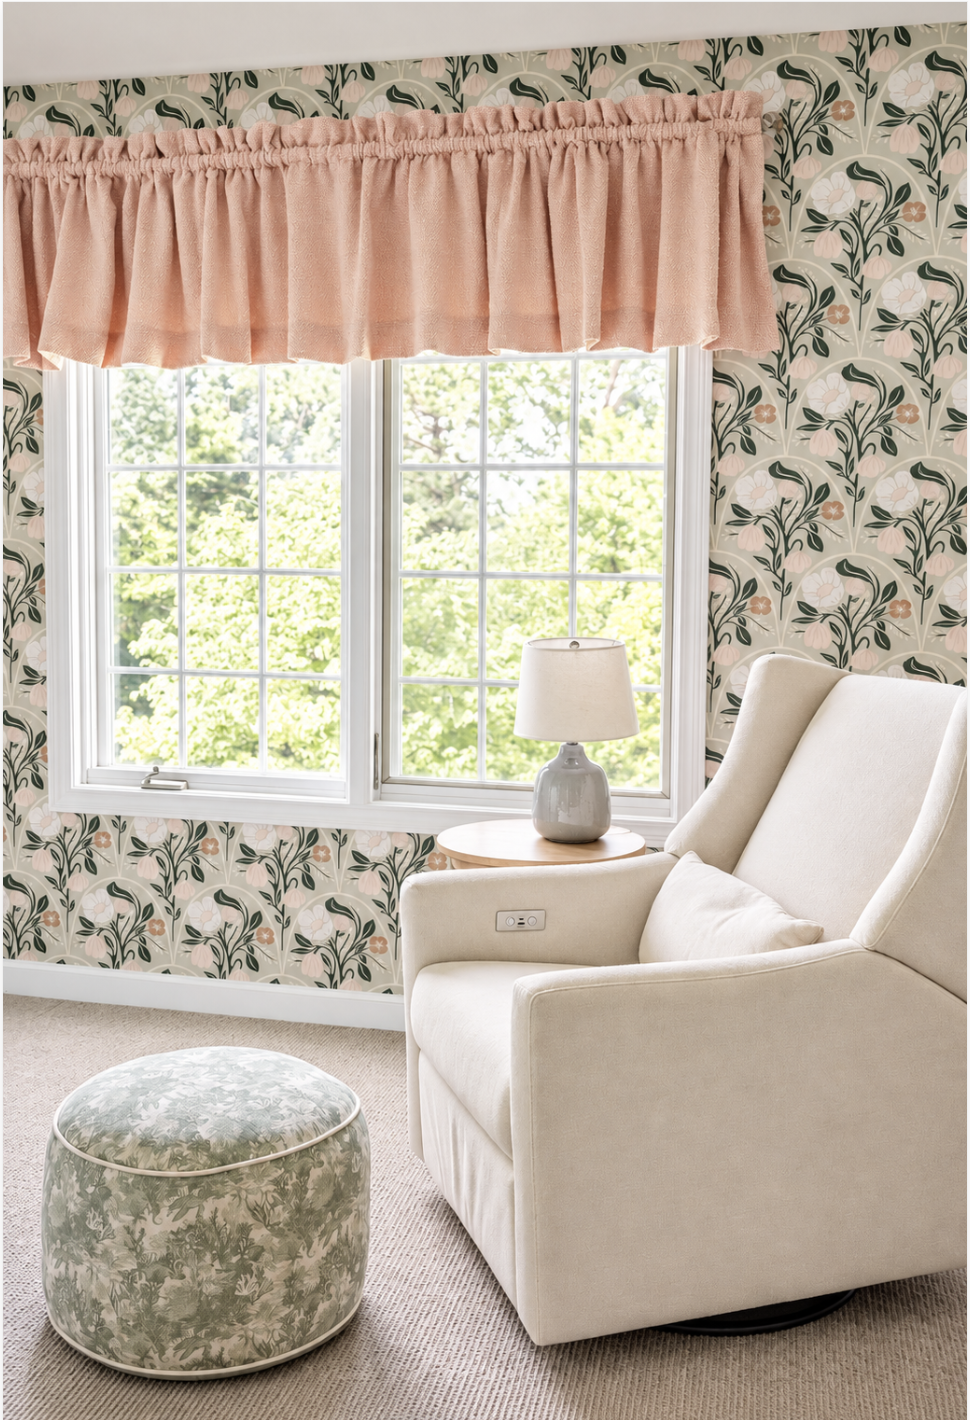
Scope: Little girl’s room.
We changed this boy’s room into the perfect little girl’s room. This was super fun!